
45605 6th St. E, Lancaster, CA 93535
45605 6th St. E, Lancaster, CA 93535
Beautiful 4-Bedroom + Loft Home on a Cul-de-Sac with Downstairs Bedroom & Bath!
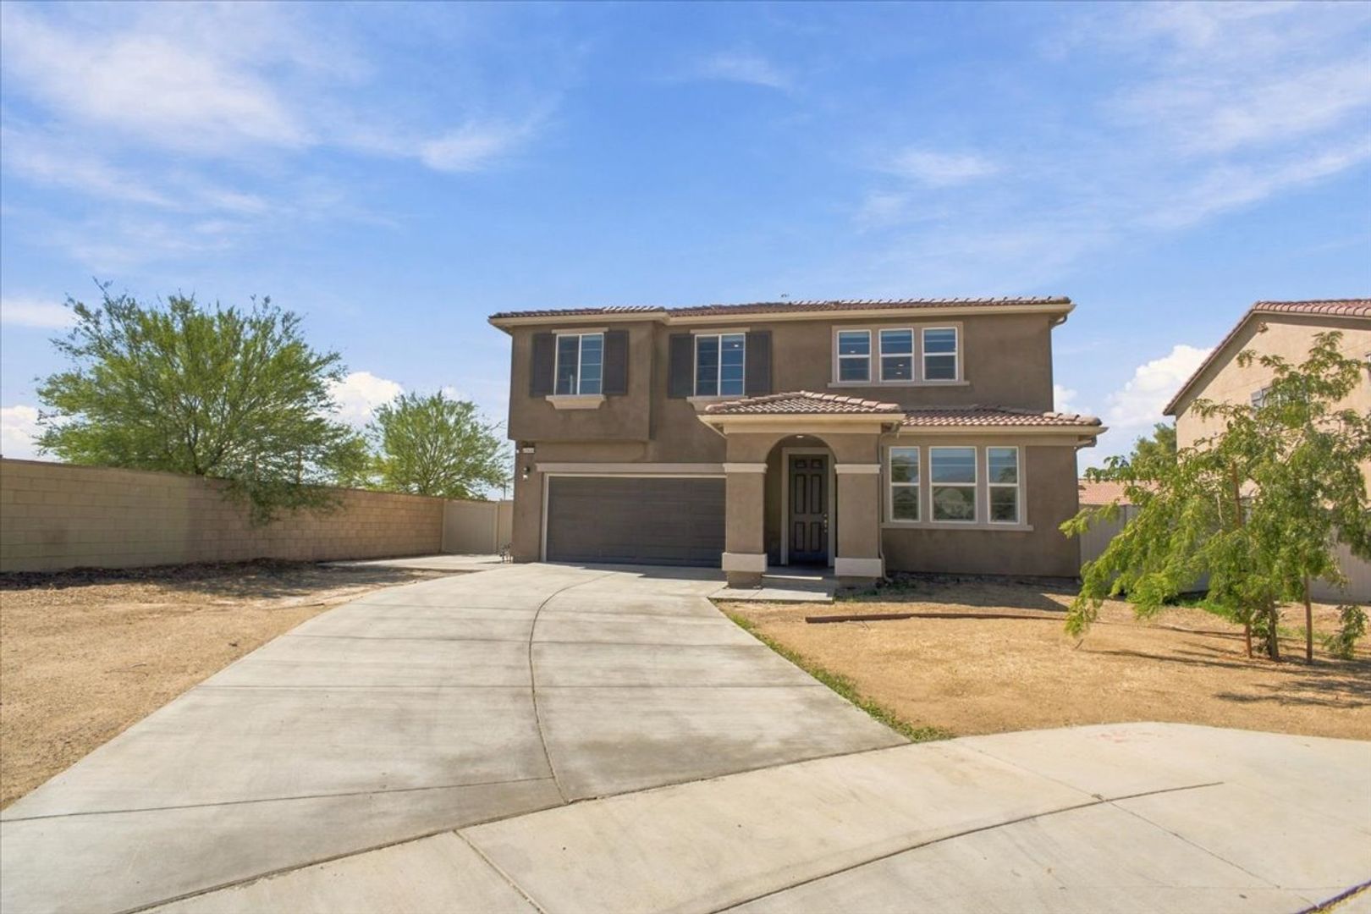
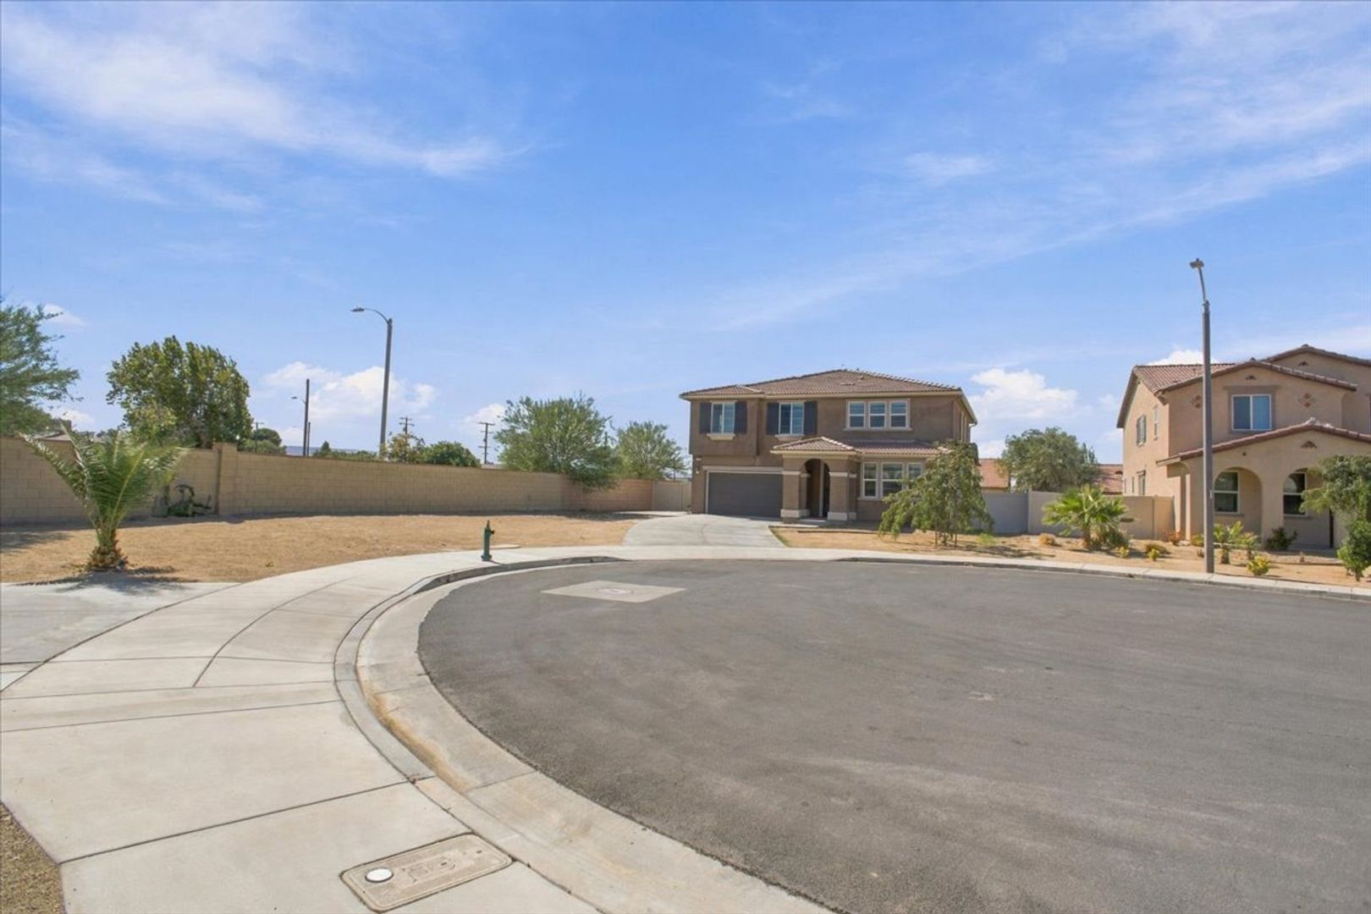
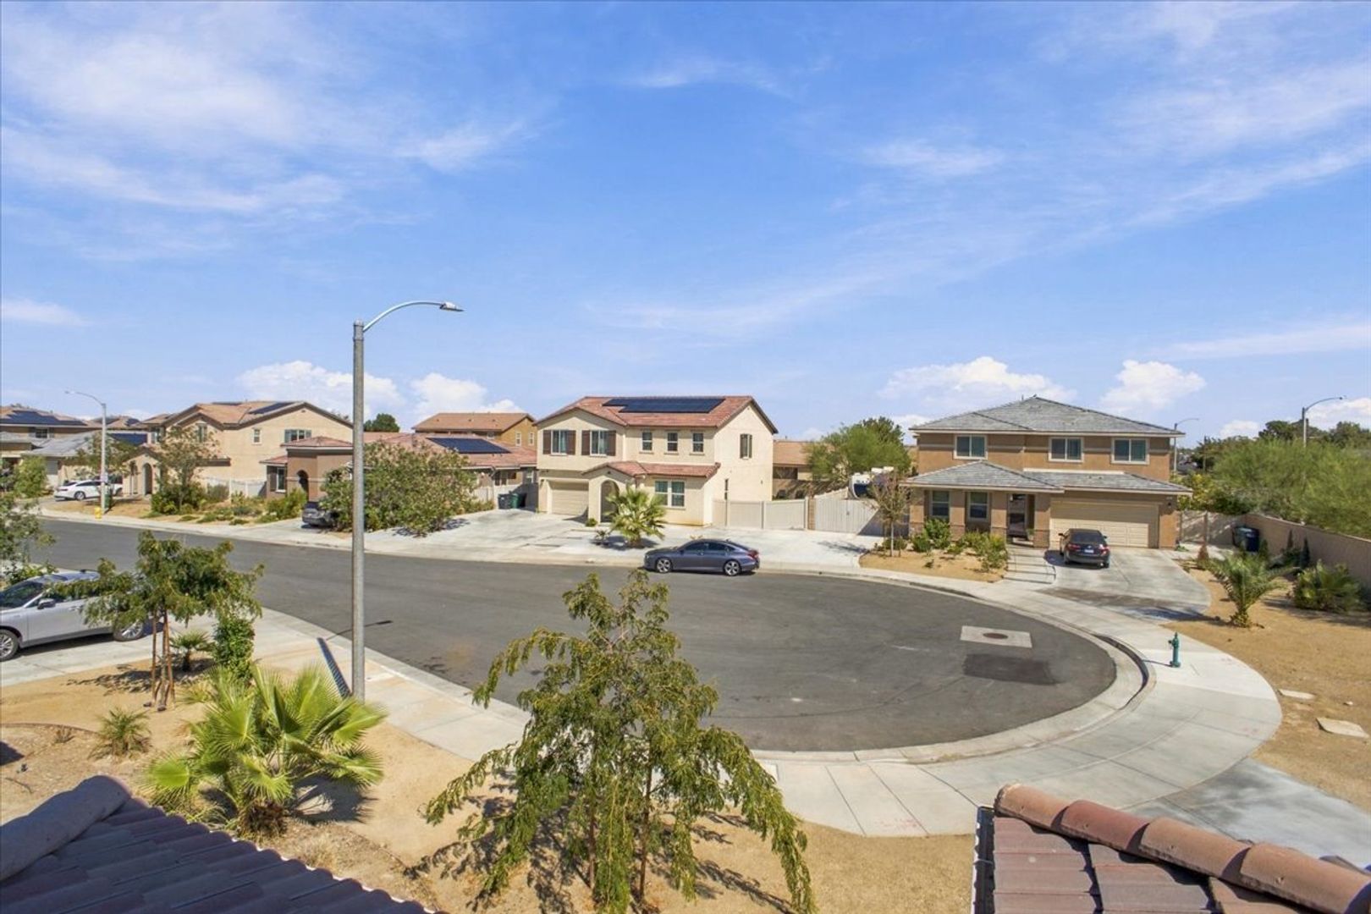
Beautiful and spacious 4-bedroom, 3-bathroom home with a large loft, located on a desirable cul-de-sac! Offering almost 2,700 square feet of living space, this light and bright home features an extra-long driveway, a spacious layout, and numerous upgrades throughout.
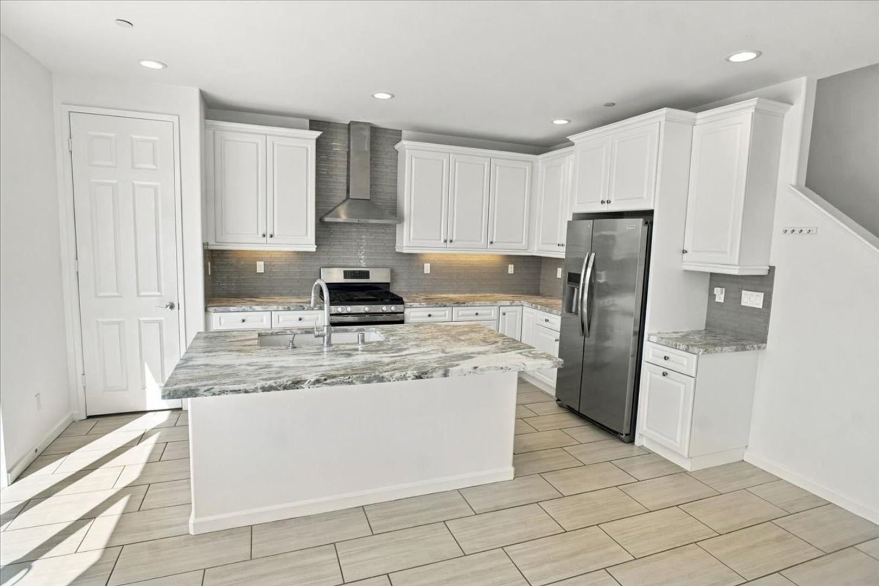
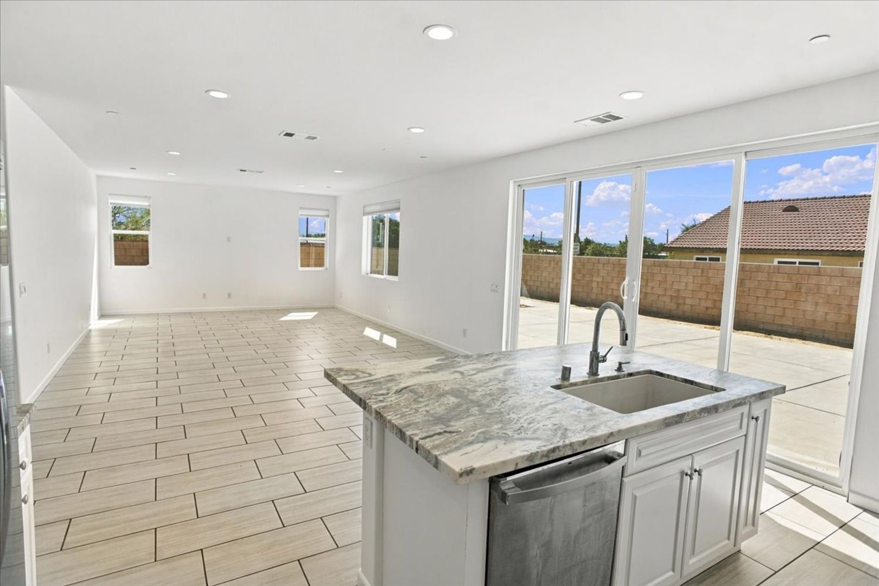
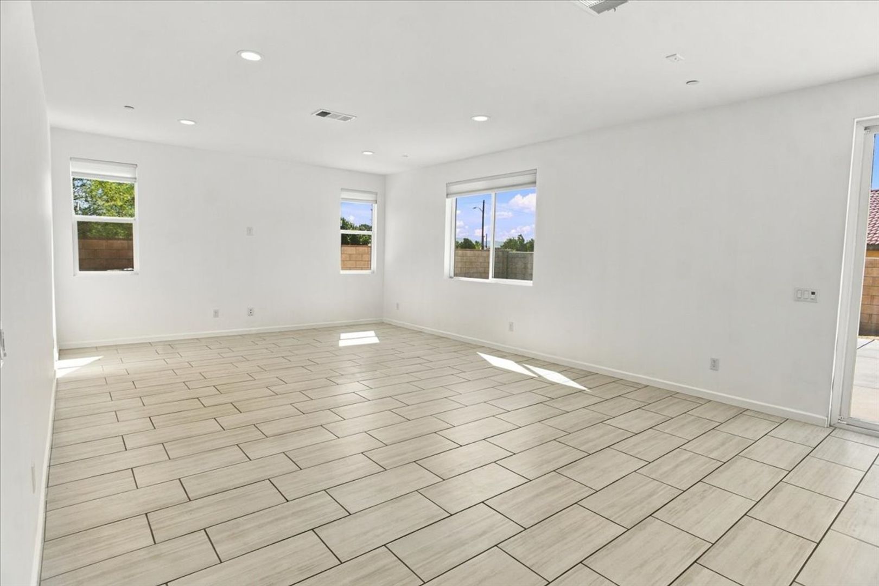
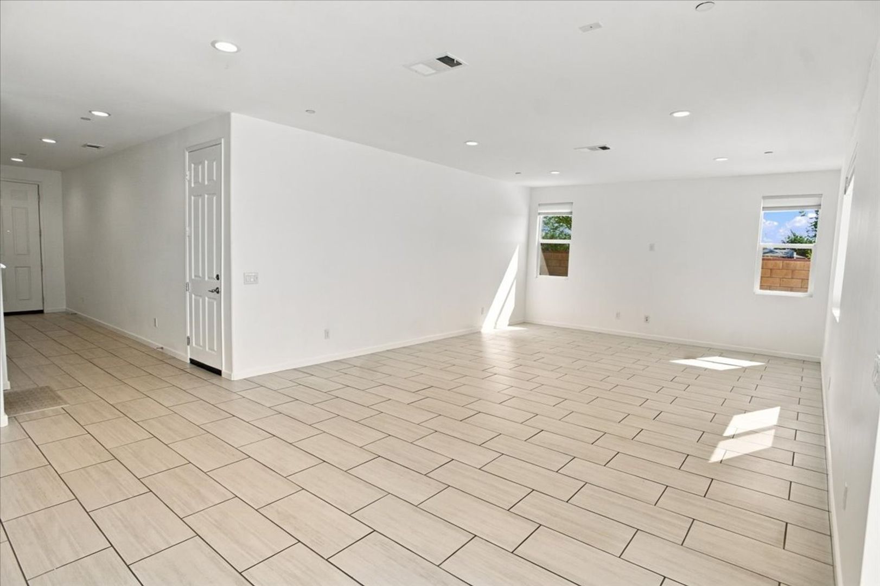
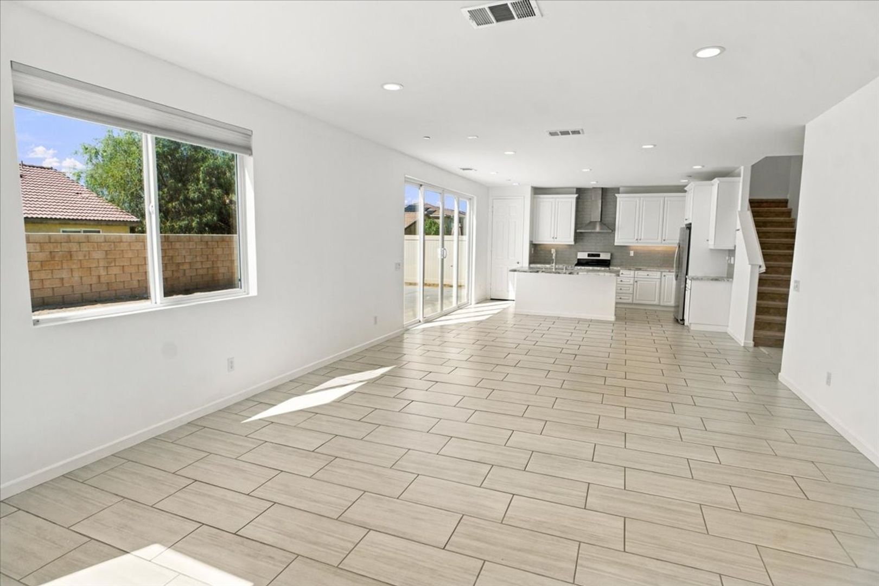
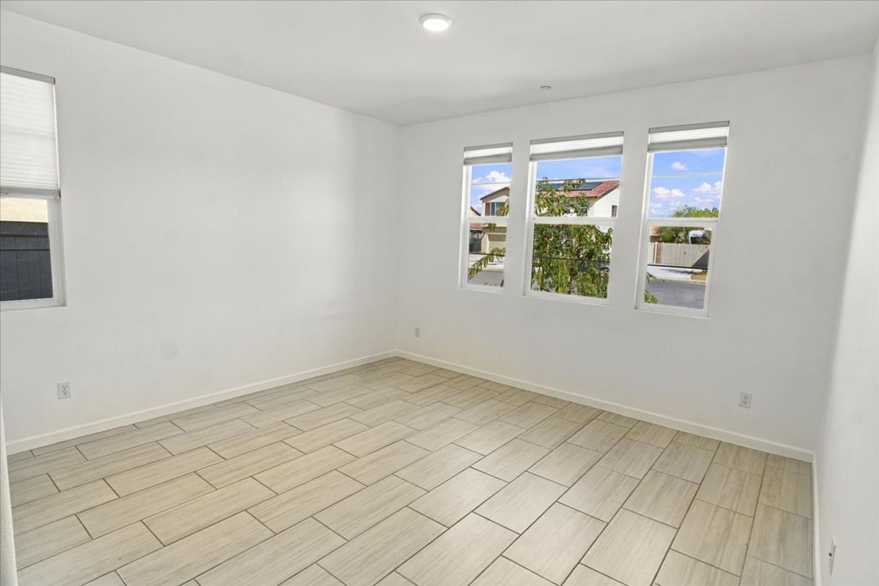
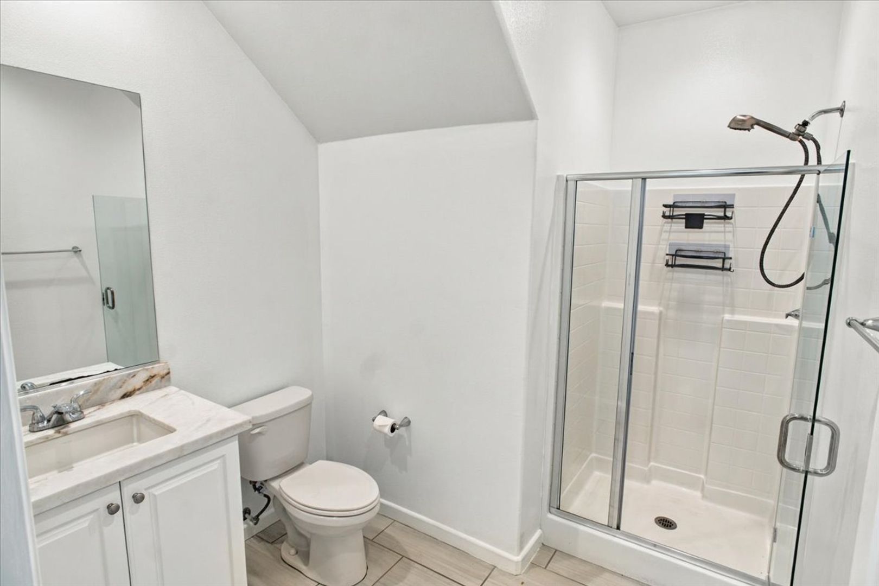
The main level features a large family room with tile flooring, recessed lighting, and plenty of natural light, along with a dining area and upgraded kitchen. The kitchen offers a large center island, upgraded countertops, tiled backsplash, white custom cabinetry, pantry, and stainless steel appliances with a hood over the range. A generously sized downstairs bedroom with recessed lighting is perfect for guests or a home office, along with a full downstairs bathroom featuring an upgraded vanity, upgraded countertop, and walk-in shower with glass doors.
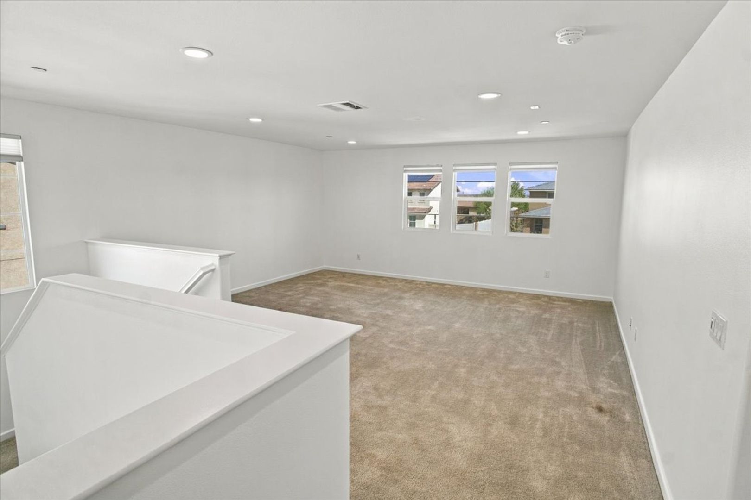
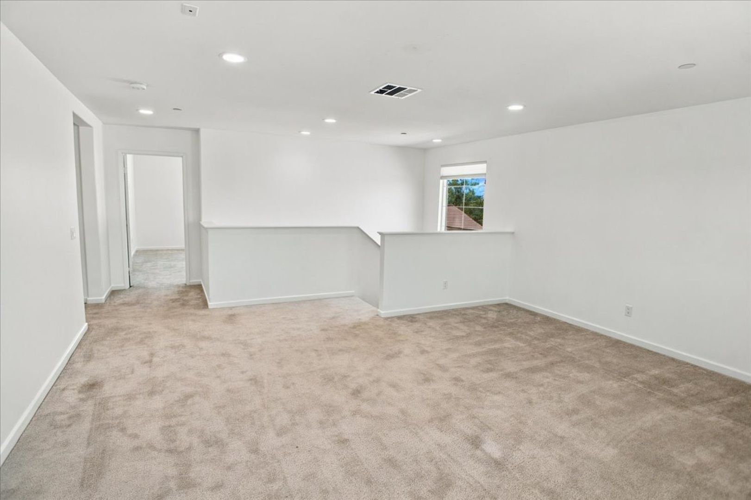
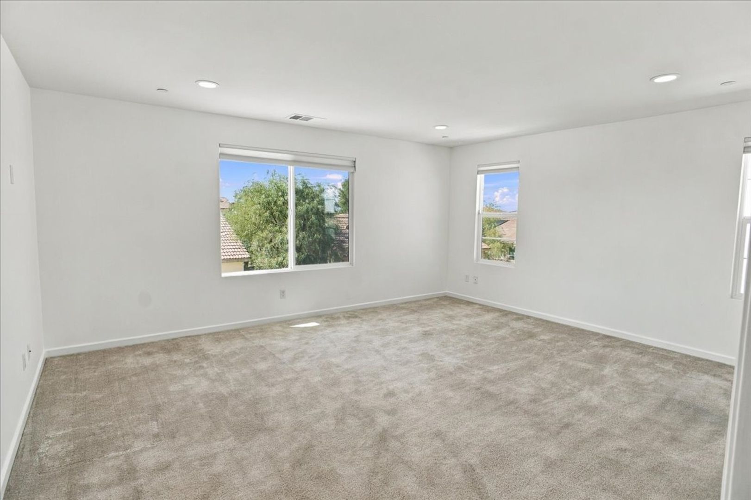
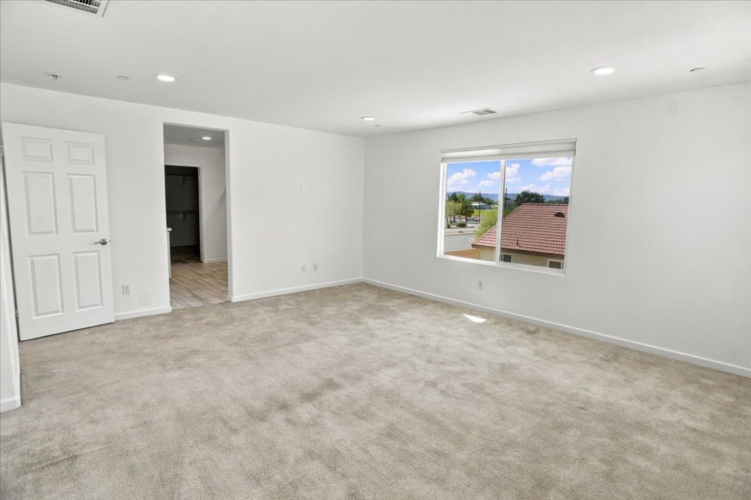
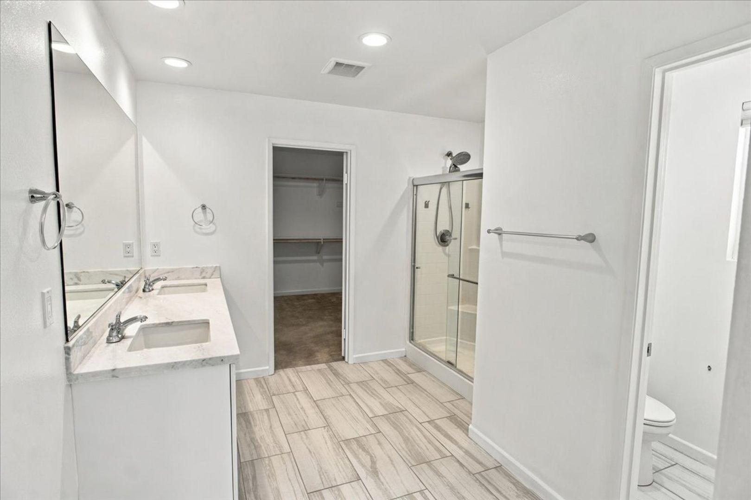
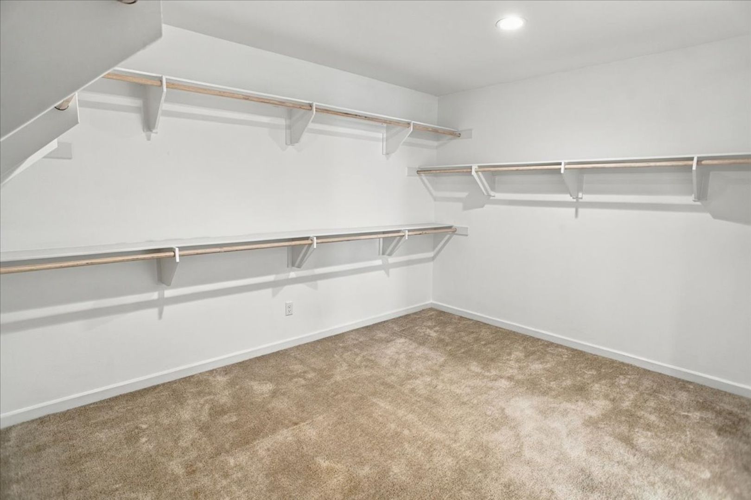
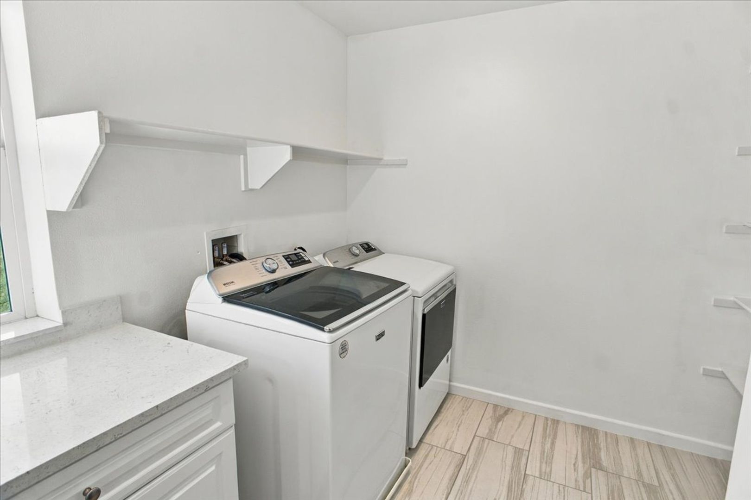
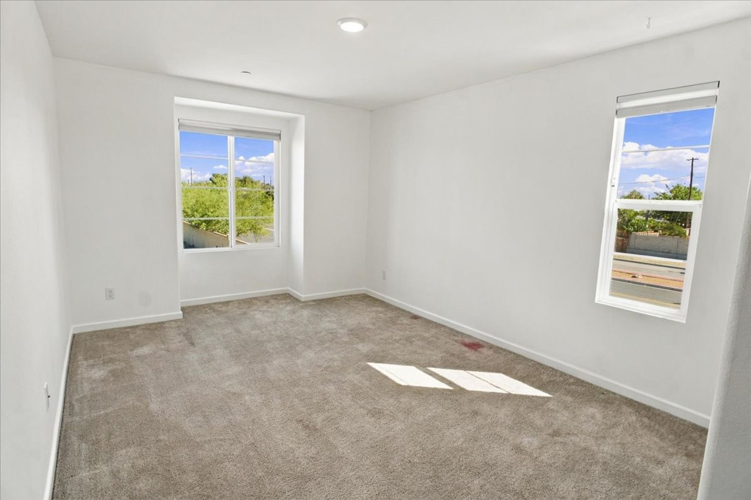
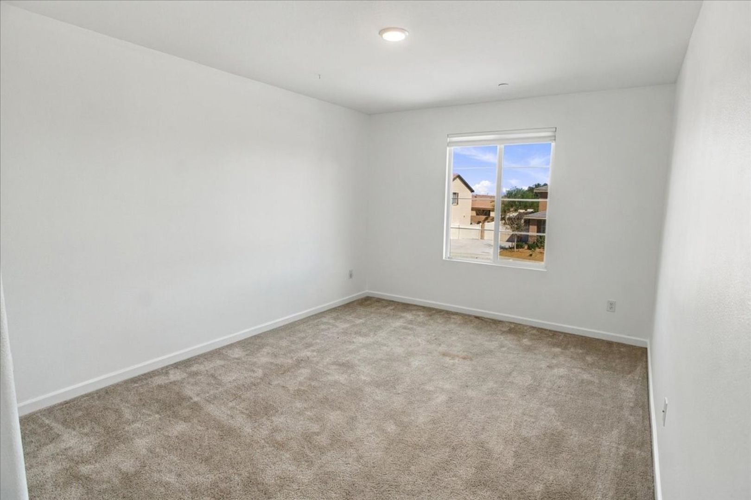
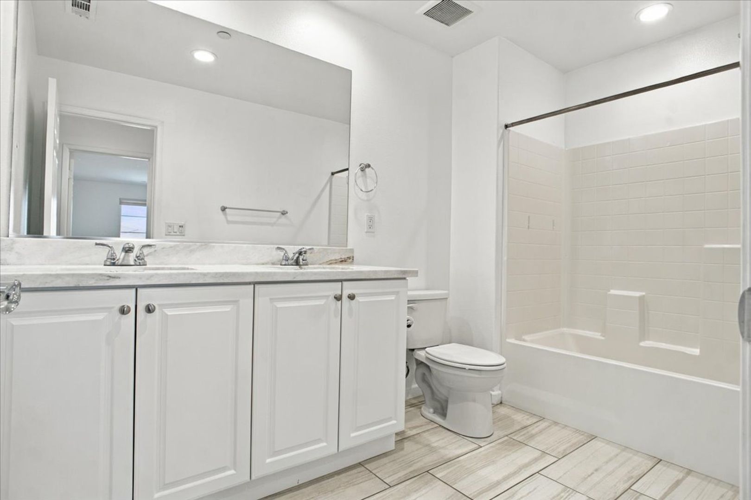
Upstairs, you will find three spacious bedrooms and a huge loft with recessed lighting, providing plenty of additional living space. The large primary suite features an attached primary bathroom with dual sinks, upgraded countertops, a walk-in shower with a built-in seat and glass door, and a huge walk-in closet. A separate laundry room with cabinets and shelving adds convenience. The upstairs hallway bathroom features dual sinks, upgraded countertops, and a shower/tub combination.
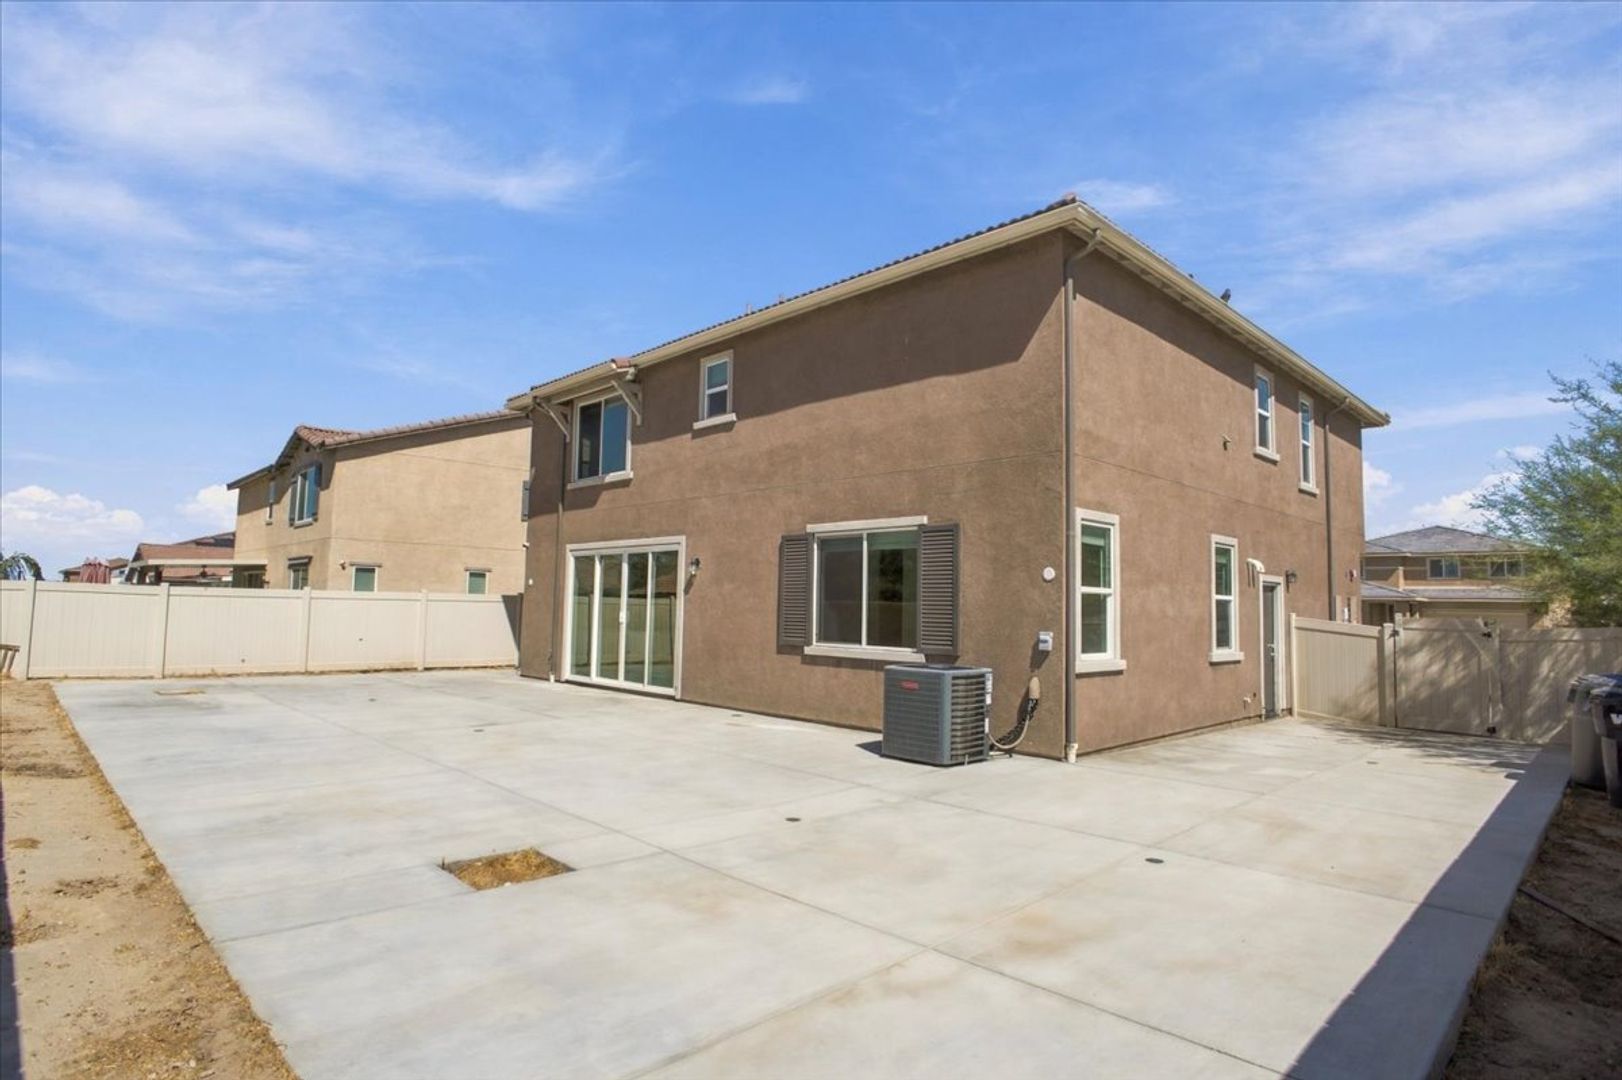
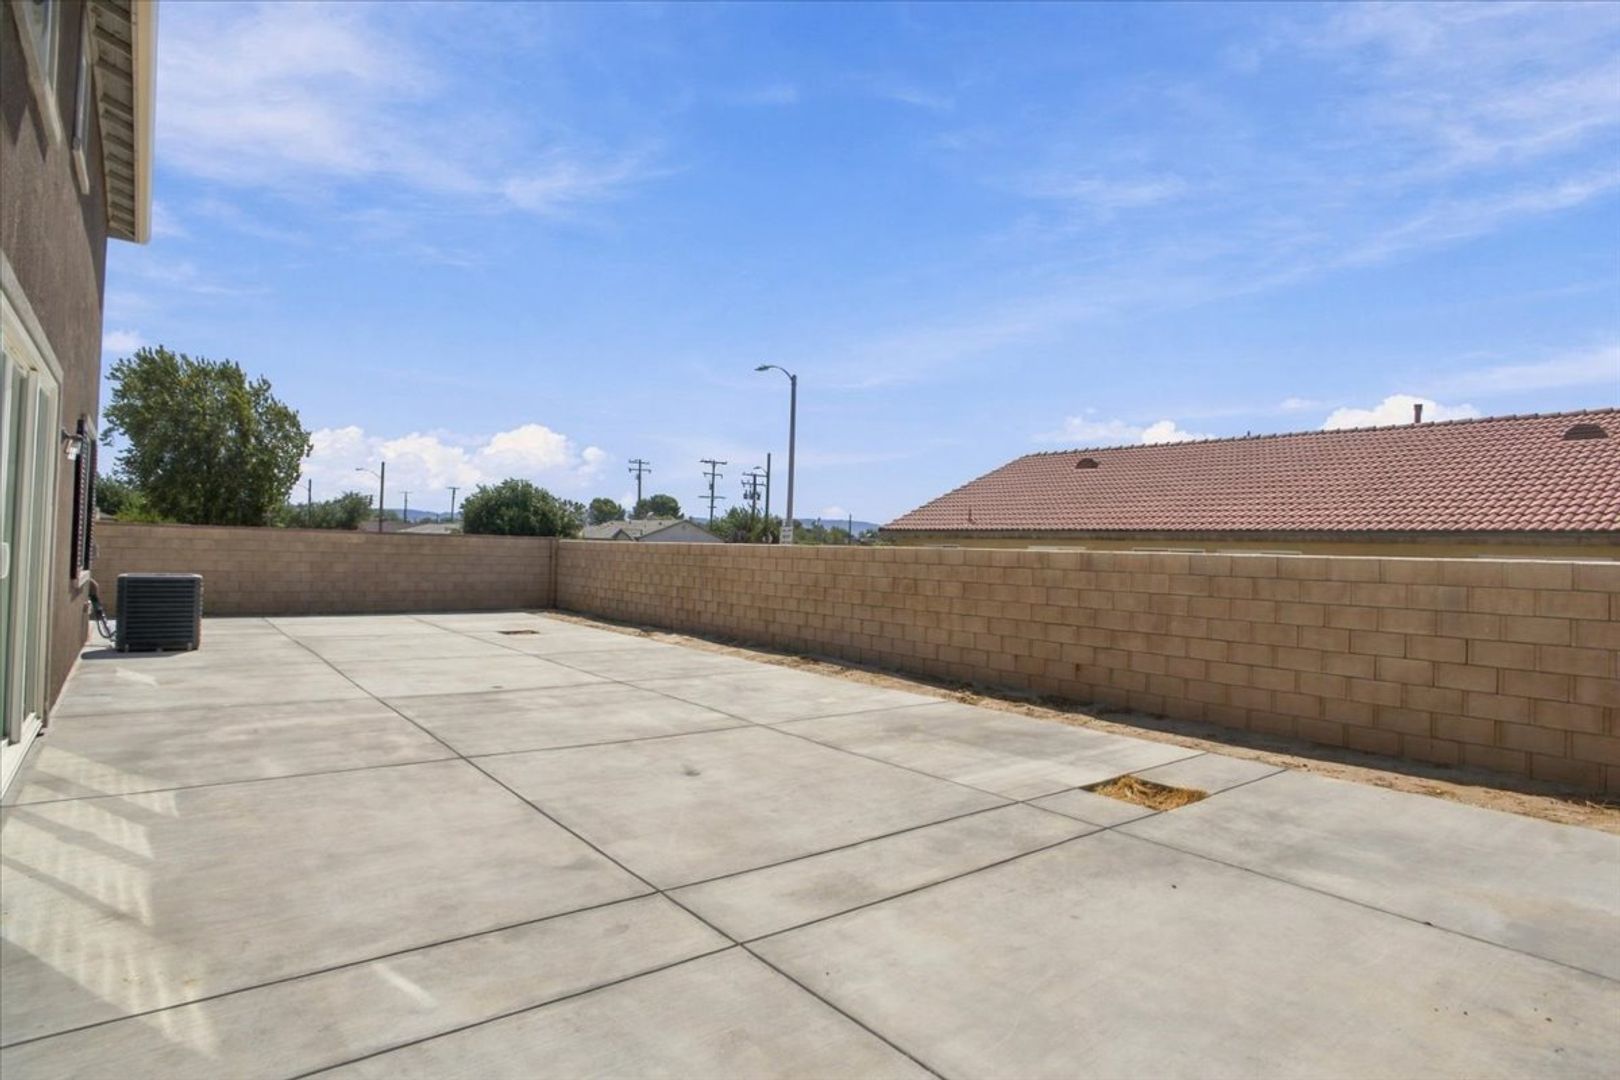
The large two-car garage includes a tankless water heater. Outside, enjoy a spacious, low-maintenance backyard with an additional side yard, perfect for relaxing or entertaining.
Located close to schools, parks, shopping, restaurants, and everyday conveniences. This beautiful home offers a spacious floor plan with plenty of room for comfortable living!
Beautiful and spacious 4-bedroom, 3-bathroom home with a large loft, located on a desirable cul-de-sac! Offering almost 2,700 square feet of living space, this light and bright home features an extra-long driveway, a spacious layout, and numerous upgrades throughout.
The main level features a large family room with tile flooring, recessed lighting, and plenty of natural light, along with a dining area and upgraded kitchen. The kitchen offers a large center island, upgraded countertops, tiled backsplash, white custom cabinetry, pantry, and stainless steel appliances with a hood over the range. A generously sized downstairs bedroom with recessed lighting is perfect for guests or a home office, along with a full downstairs bathroom featuring an upgraded vanity, upgraded countertop, and walk-in shower with glass doors.
Upstairs, you will find three spacious bedrooms and a huge loft with recessed lighting, providing plenty of additional living space. The large primary suite features an attached primary bathroom with dual sinks, upgraded countertops, a walk-in shower with a built-in seat and glass door, and a huge walk-in closet. A separate laundry room with cabinets and shelving adds convenience. The upstairs hallway bathroom features dual sinks, upgraded countertops, and a shower/tub combination.
The large two-car garage includes a tankless water heater. Outside, enjoy a spacious, low-maintenance backyard with an additional side yard, perfect for relaxing or entertaining.
Located close to schools, parks, shopping, restaurants, and everyday conveniences. This beautiful home offers a spacious floor plan with plenty of room for comfortable living!
The main level features a large family room with tile flooring, recessed lighting, and plenty of natural light, along with a dining area and upgraded kitchen. The kitchen offers a large center island, upgraded countertops, tiled backsplash, white custom cabinetry, pantry, and stainless steel appliances with a hood over the range. A generously sized downstairs bedroom with recessed lighting is perfect for guests or a home office, along with a full downstairs bathroom featuring an upgraded vanity, upgraded countertop, and walk-in shower with glass doors.
Upstairs, you will find three spacious bedrooms and a huge loft with recessed lighting, providing plenty of additional living space. The large primary suite features an attached primary bathroom with dual sinks, upgraded countertops, a walk-in shower with a built-in seat and glass door, and a huge walk-in closet. A separate laundry room with cabinets and shelving adds convenience. The upstairs hallway bathroom features dual sinks, upgraded countertops, and a shower/tub combination.
The large two-car garage includes a tankless water heater. Outside, enjoy a spacious, low-maintenance backyard with an additional side yard, perfect for relaxing or entertaining.
Located close to schools, parks, shopping, restaurants, and everyday conveniences. This beautiful home offers a spacious floor plan with plenty of room for comfortable living!
Beautiful and spacious 4-bedroom, 3-bathroom home with a large loft, located on a desirable cul-de-sac! Offering almost 2,700 square feet of living space, this light and bright home features an extra-long driveway, a spacious layout, and numerous upgrades throughout.
The main level features a large family room with tile flooring, recessed lighting, and plenty of natural light, along with a dining area and upgraded kitchen. The kitchen offers a large center island, upgraded countertops, tiled backsplash, white custom cabinetry, pantry, and stainless steel appliances with a hood over the range. A generously sized downstairs bedroom with recessed lighting is perfect for guests or a home office, along with a full downstairs bathroom featuring an upgraded vanity, upgraded countertop, and walk-in shower with glass doors.
Upstairs, you will find three spacious bedrooms and a huge loft with recessed lighting, providing plenty of additional living space. The large primary suite features an attached primary bathroom with dual sinks, upgraded countertops, a walk-in shower with a built-in seat and glass door, and a huge walk-in closet. A separate laundry room with cabinets and shelving adds convenience. The upstairs hallway bathroom features dual sinks, upgraded countertops, and a shower/tub combination.
The large two-car garage includes a tankless water heater. Outside, enjoy a spacious, low-maintenance backyard with an additional side yard, perfect for relaxing or entertaining.
Located close to schools, parks, shopping, restaurants, and everyday conveniences. This beautiful home offers a spacious floor plan with plenty of room for comfortable living!
Contact us: